
Springfield School: A Forgotten Rosenwald School in Halifax County, North Carolina
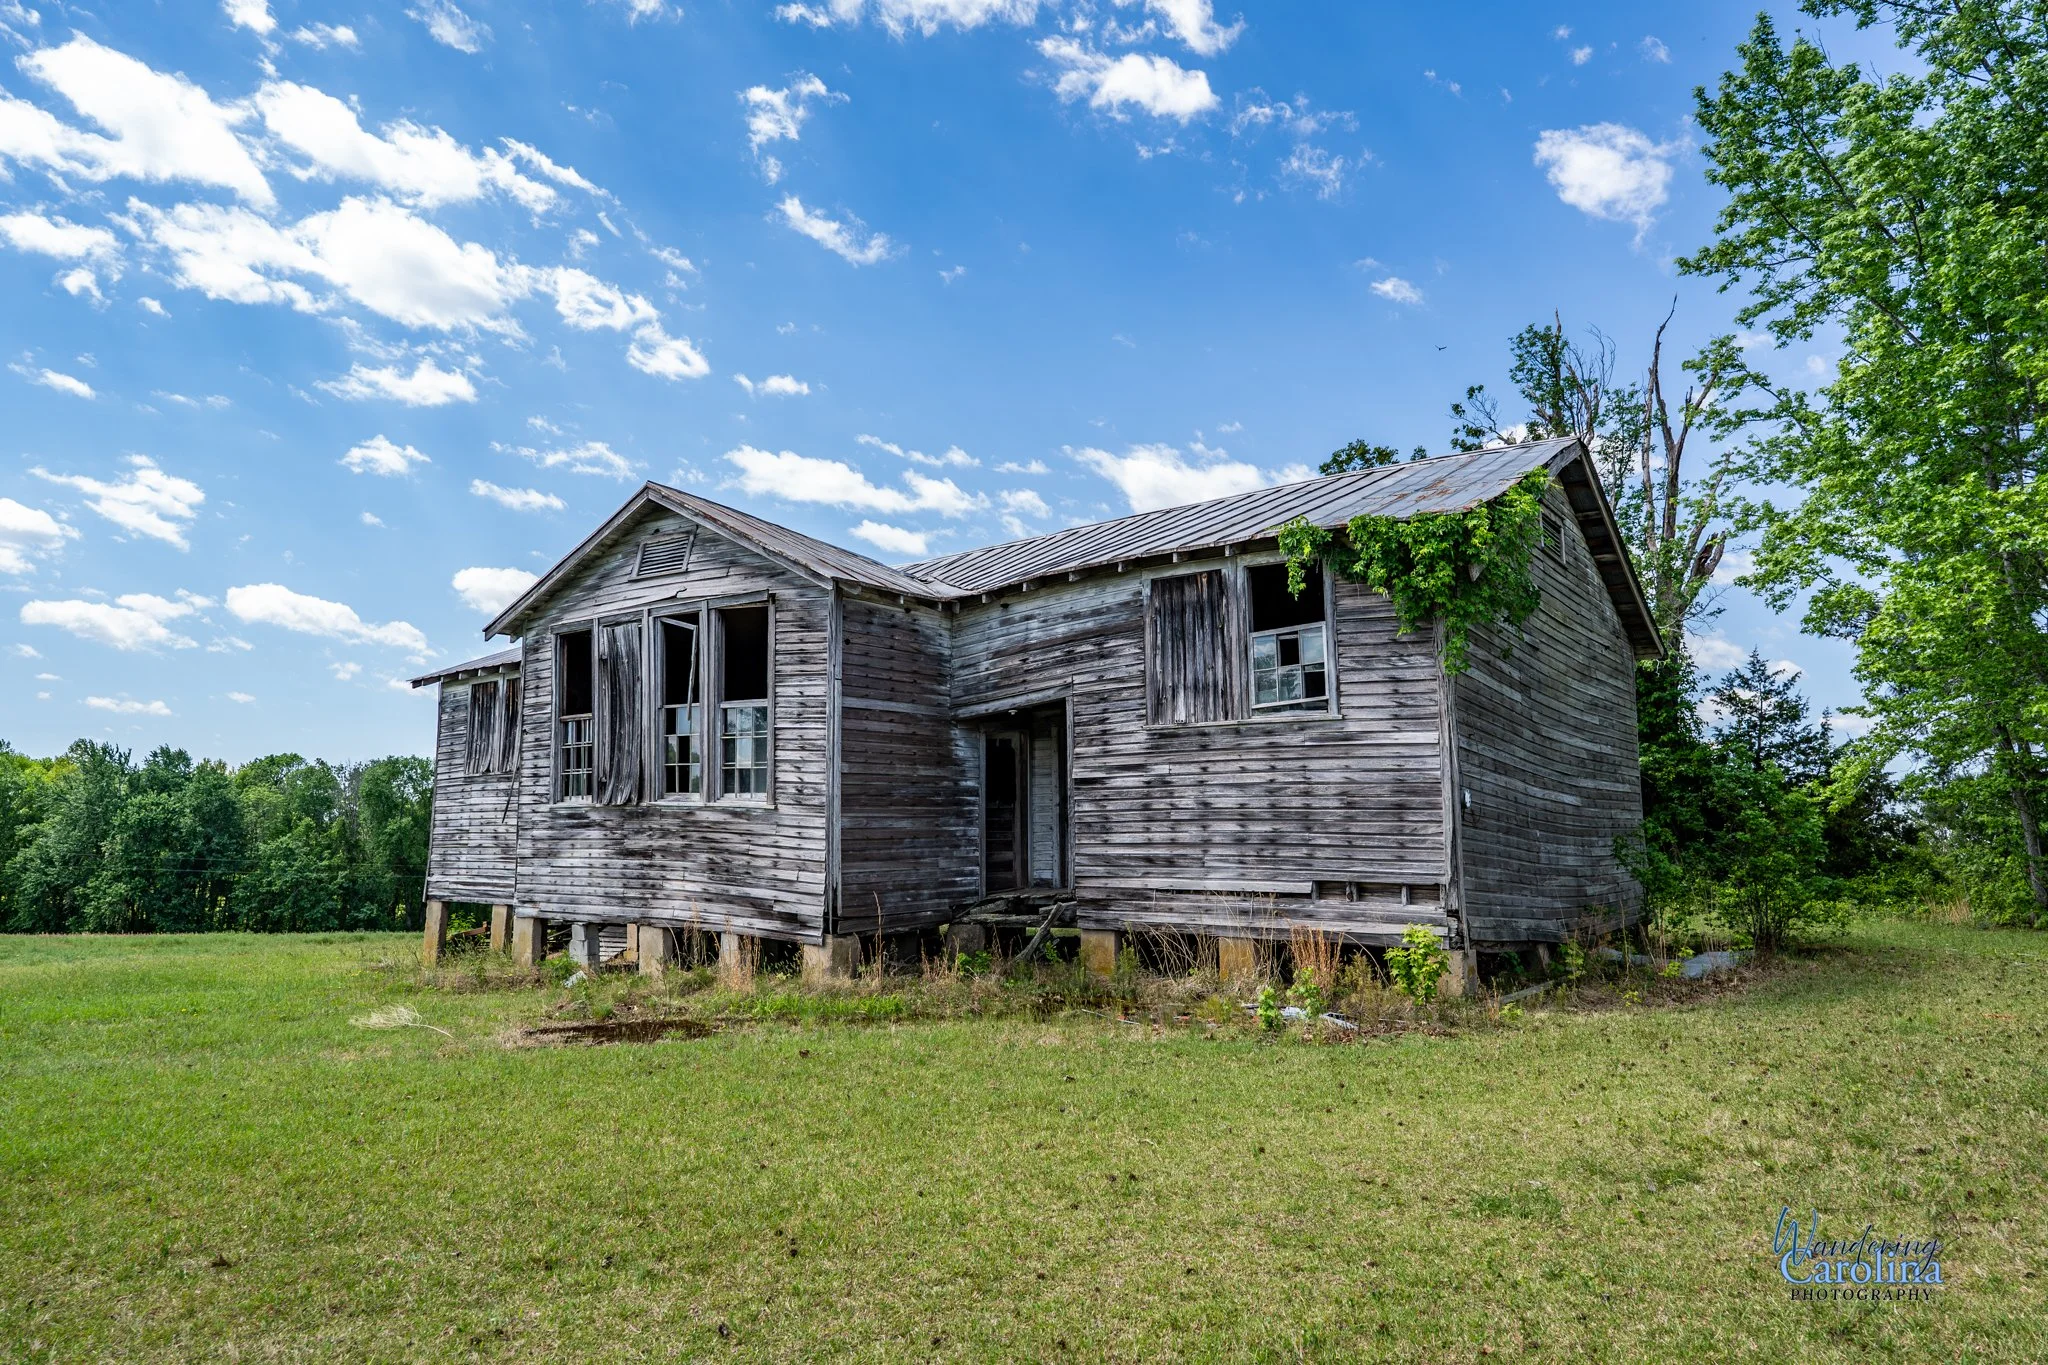
Courtesy of Wandering Carolina, April 2026.
There’s something about old schoolhouses that makes you stop and imagine the lives that passed through them. Long after the desks are gone and the lessons have ended, places like these still tell stories. Hidden near the Lewis Crossroads area of Halifax County sits Springfield School, a small but important reminder of a time when education was often built through determination and community effort.
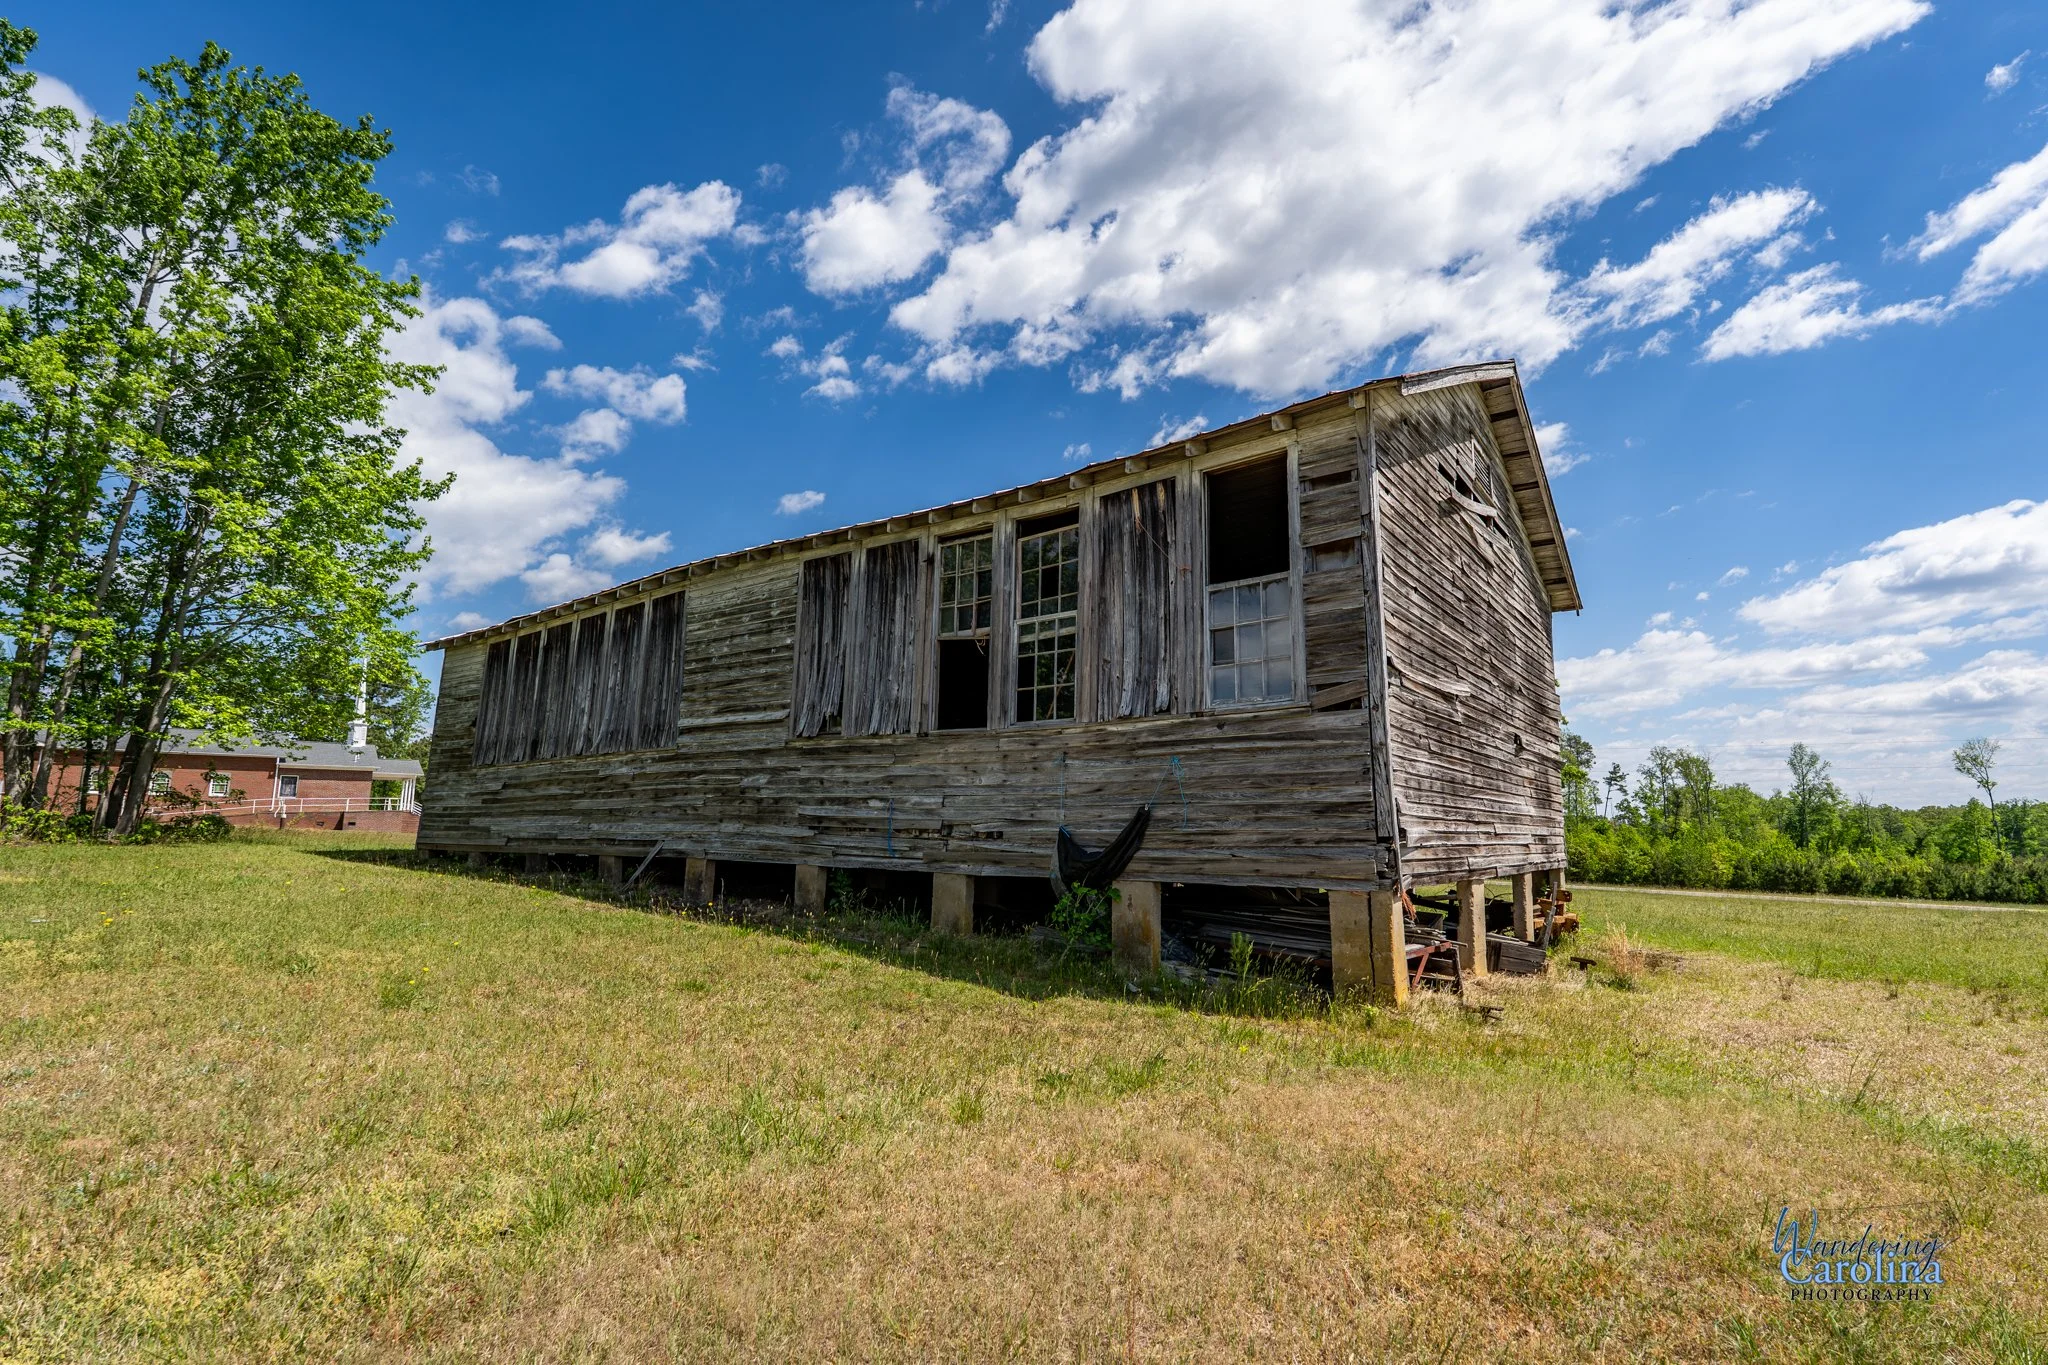
Springfield School was constructed around 1924–1925 as a two-room school for African American children during segregation. It was one of at least 25 schools built in Halifax County by African American contractor Cary Pittman during the 1920s and 1930s, and like many of those schools, it was partially funded through the Julius Rosenwald Fund.
The school stood roughly two miles south of Aurelian Springs and served children in the surrounding rural community. During a period when educational opportunities for African American students in the South were severely unequal, schools like Springfield served as symbols of educational opportunity and hope for future generations.
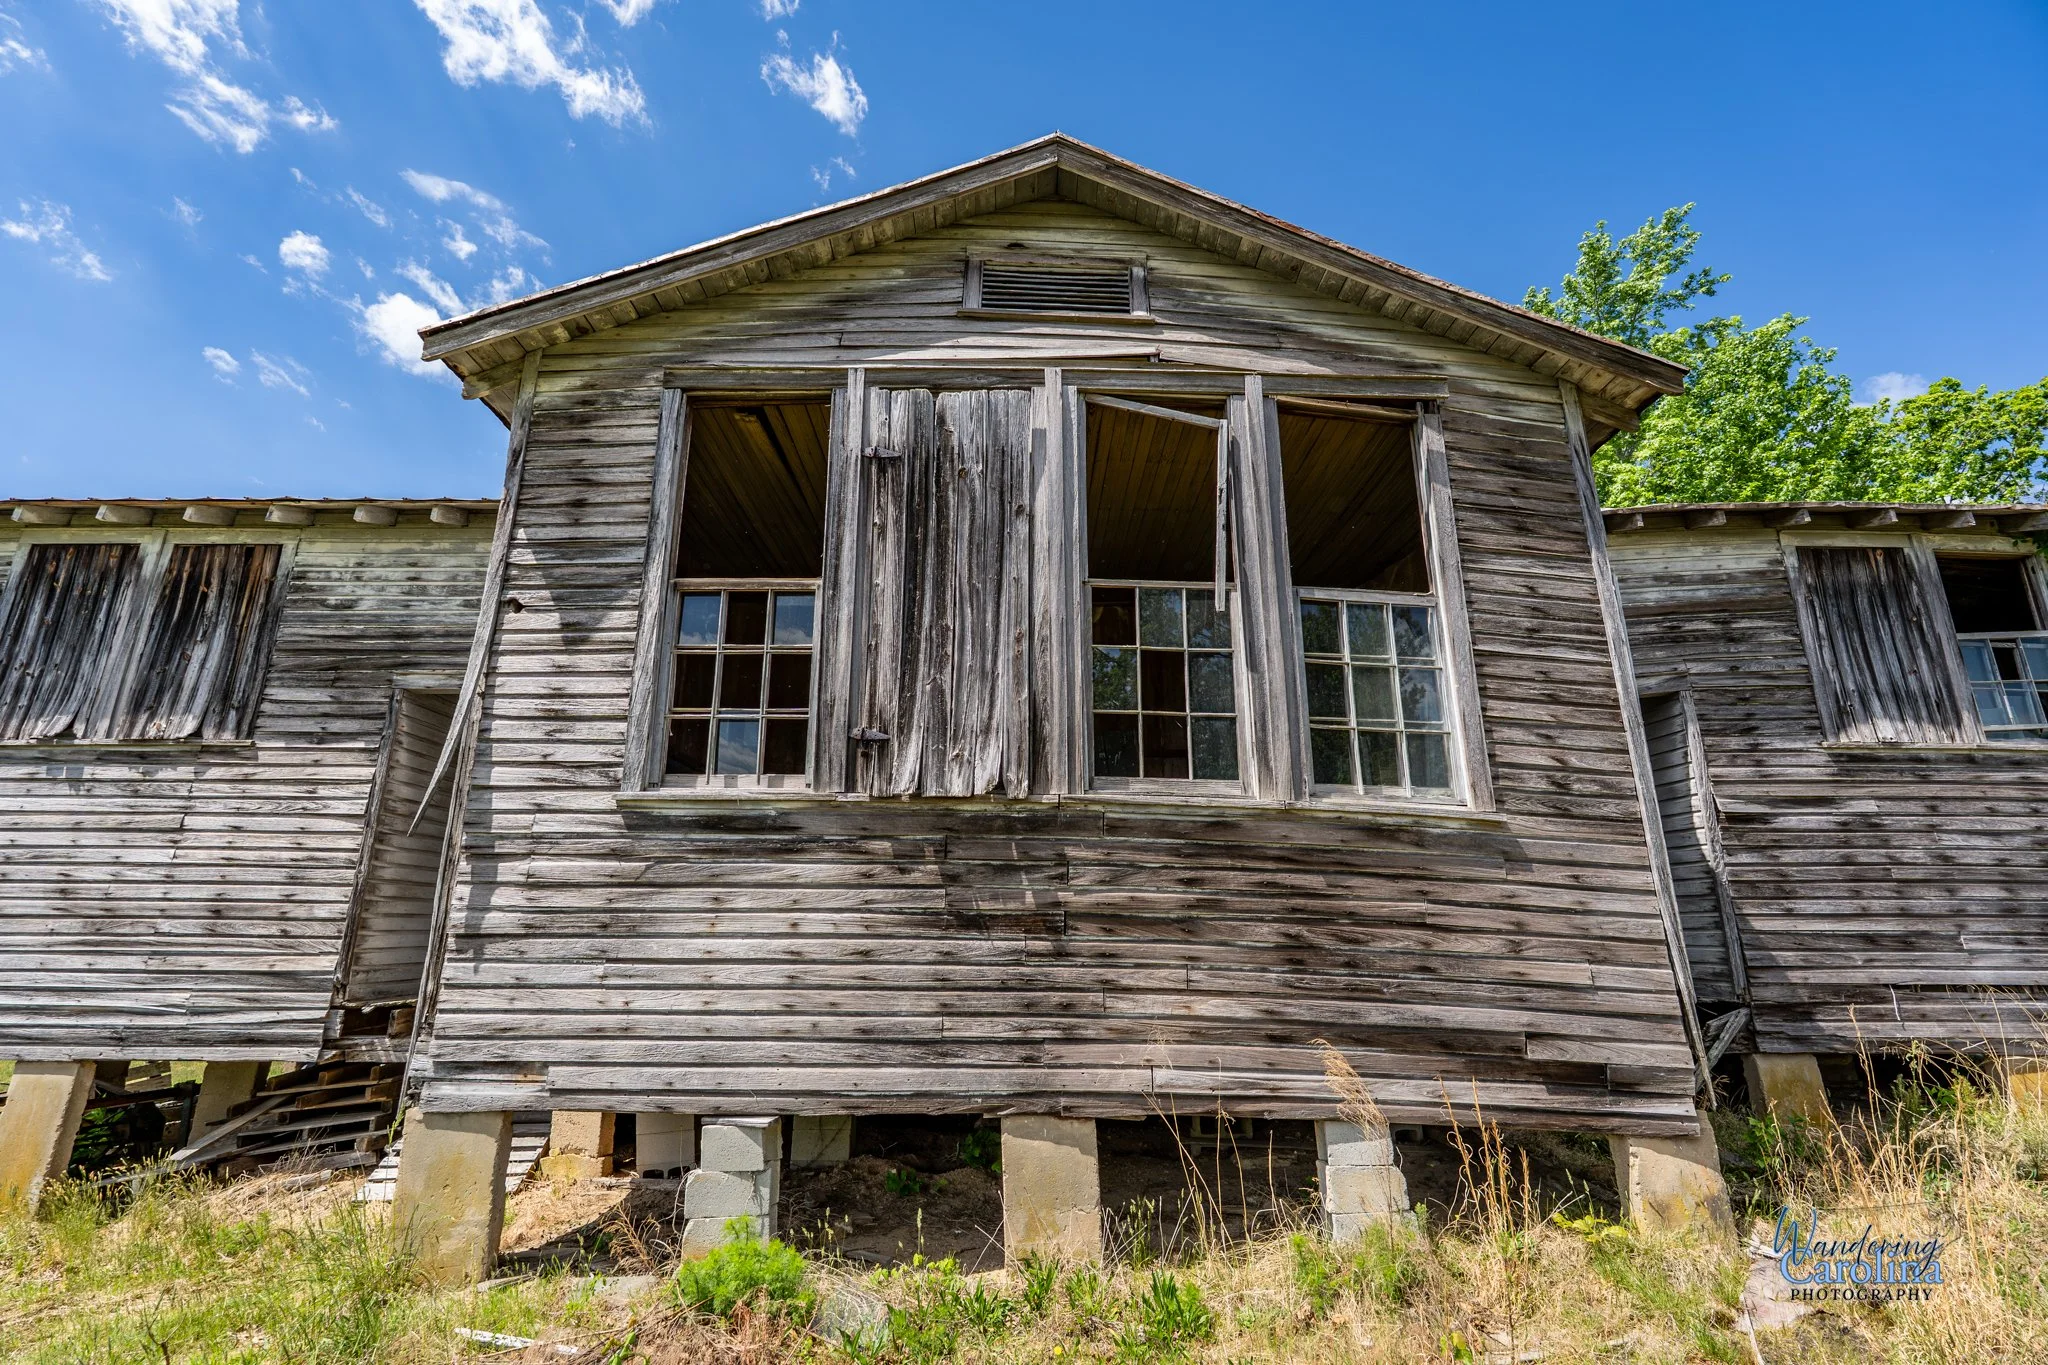
Courtesy of Wandering Carolina, April 2026.
According to The Historic Architecture of Halifax County, North Carolina, Springfield School was constructed around 1924–1925 and was one of at least 25 schools built in Halifax County by African American contractor Cary Pittman during the 1920s and 1930s. Like many schools of the era, it received support through the Julius Rosenwald Fund, a program that helped improve educational opportunities for African American children across the South. The school stood roughly two miles south of Aurelian Springs, serving children from the surrounding rural community.
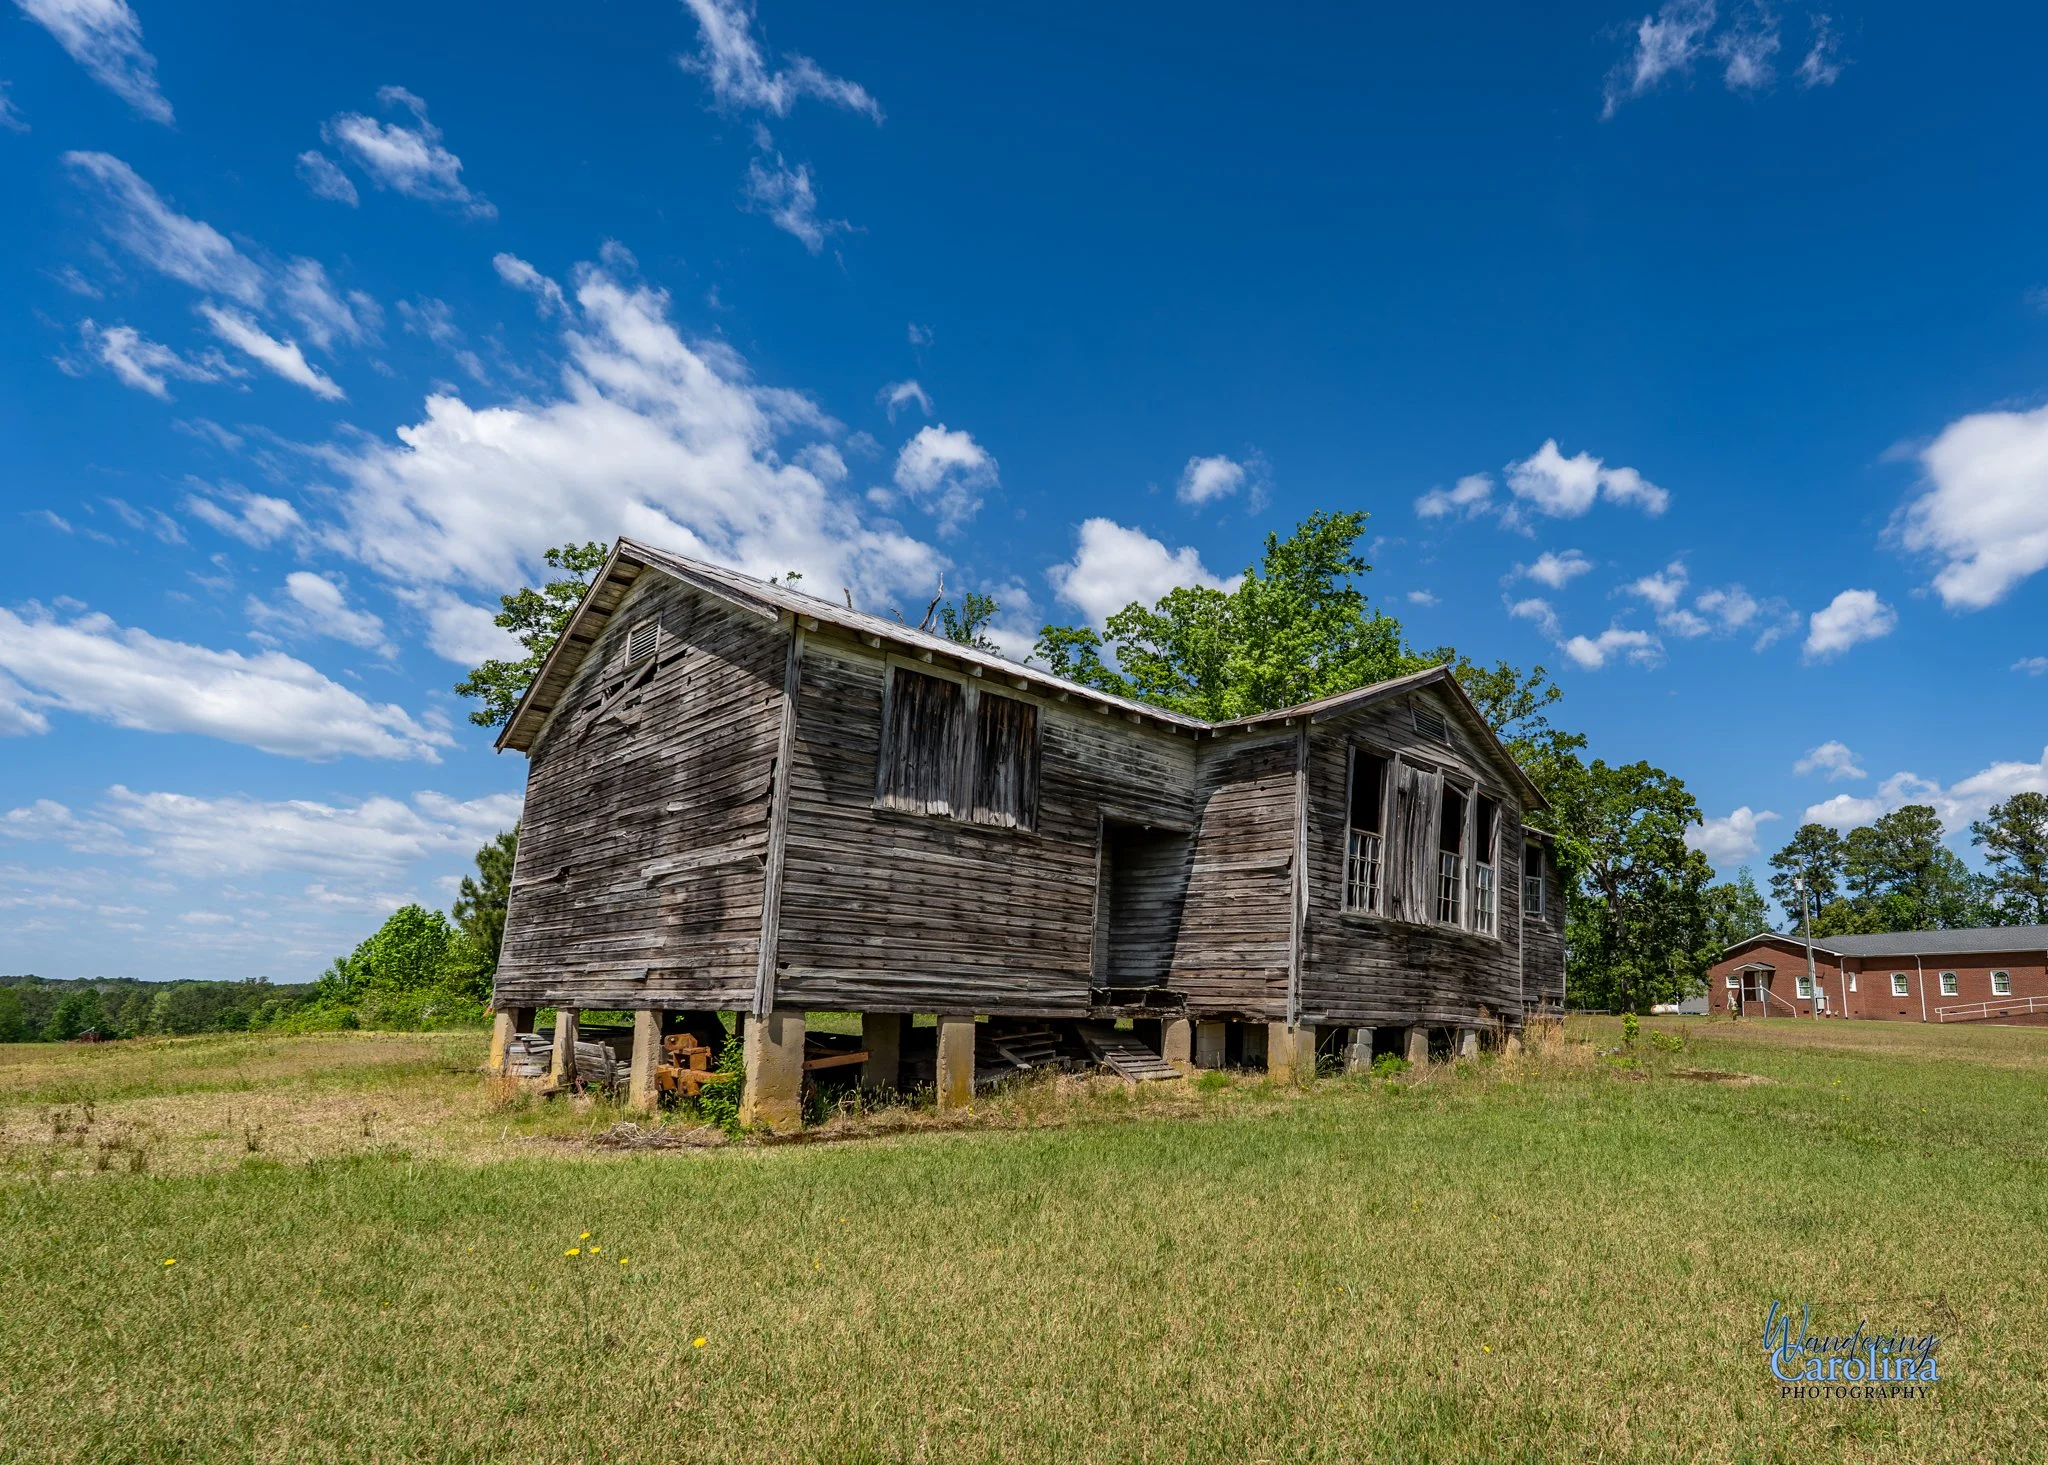
Courtesy of Wandering Carolina, April 2026.
Designed for Light and Learning
Springfield School followed a modified version of a standard Rosenwald design. The building closely resembled Plan 200-R, created by Wilmington architect Henry Bonitz, although it used a gable roof rather than the hip roof called for in the original plan. This was a common variation among Rosenwald schools. Apparently, there were many different floor plans developed through the Rosenwald program, and I hope to learn more about them as I continue researching these historic schools. According to architectural documentation, the school featured:
Two classrooms
Large nine-over-nine sash windows designed to maximize natural light
A front gabled pavilion
A smaller room for manual training and specialized activities
Recessed entrance porches
German siding
Concrete foundation piers
A standing-seam metal roof
The large windows weren't simply decorative. Rosenwald school designs intentionally emphasized natural light because many rural schools at the time had poor lighting conditions. The standardized plans aimed to create healthier, more functional learning environments for students.
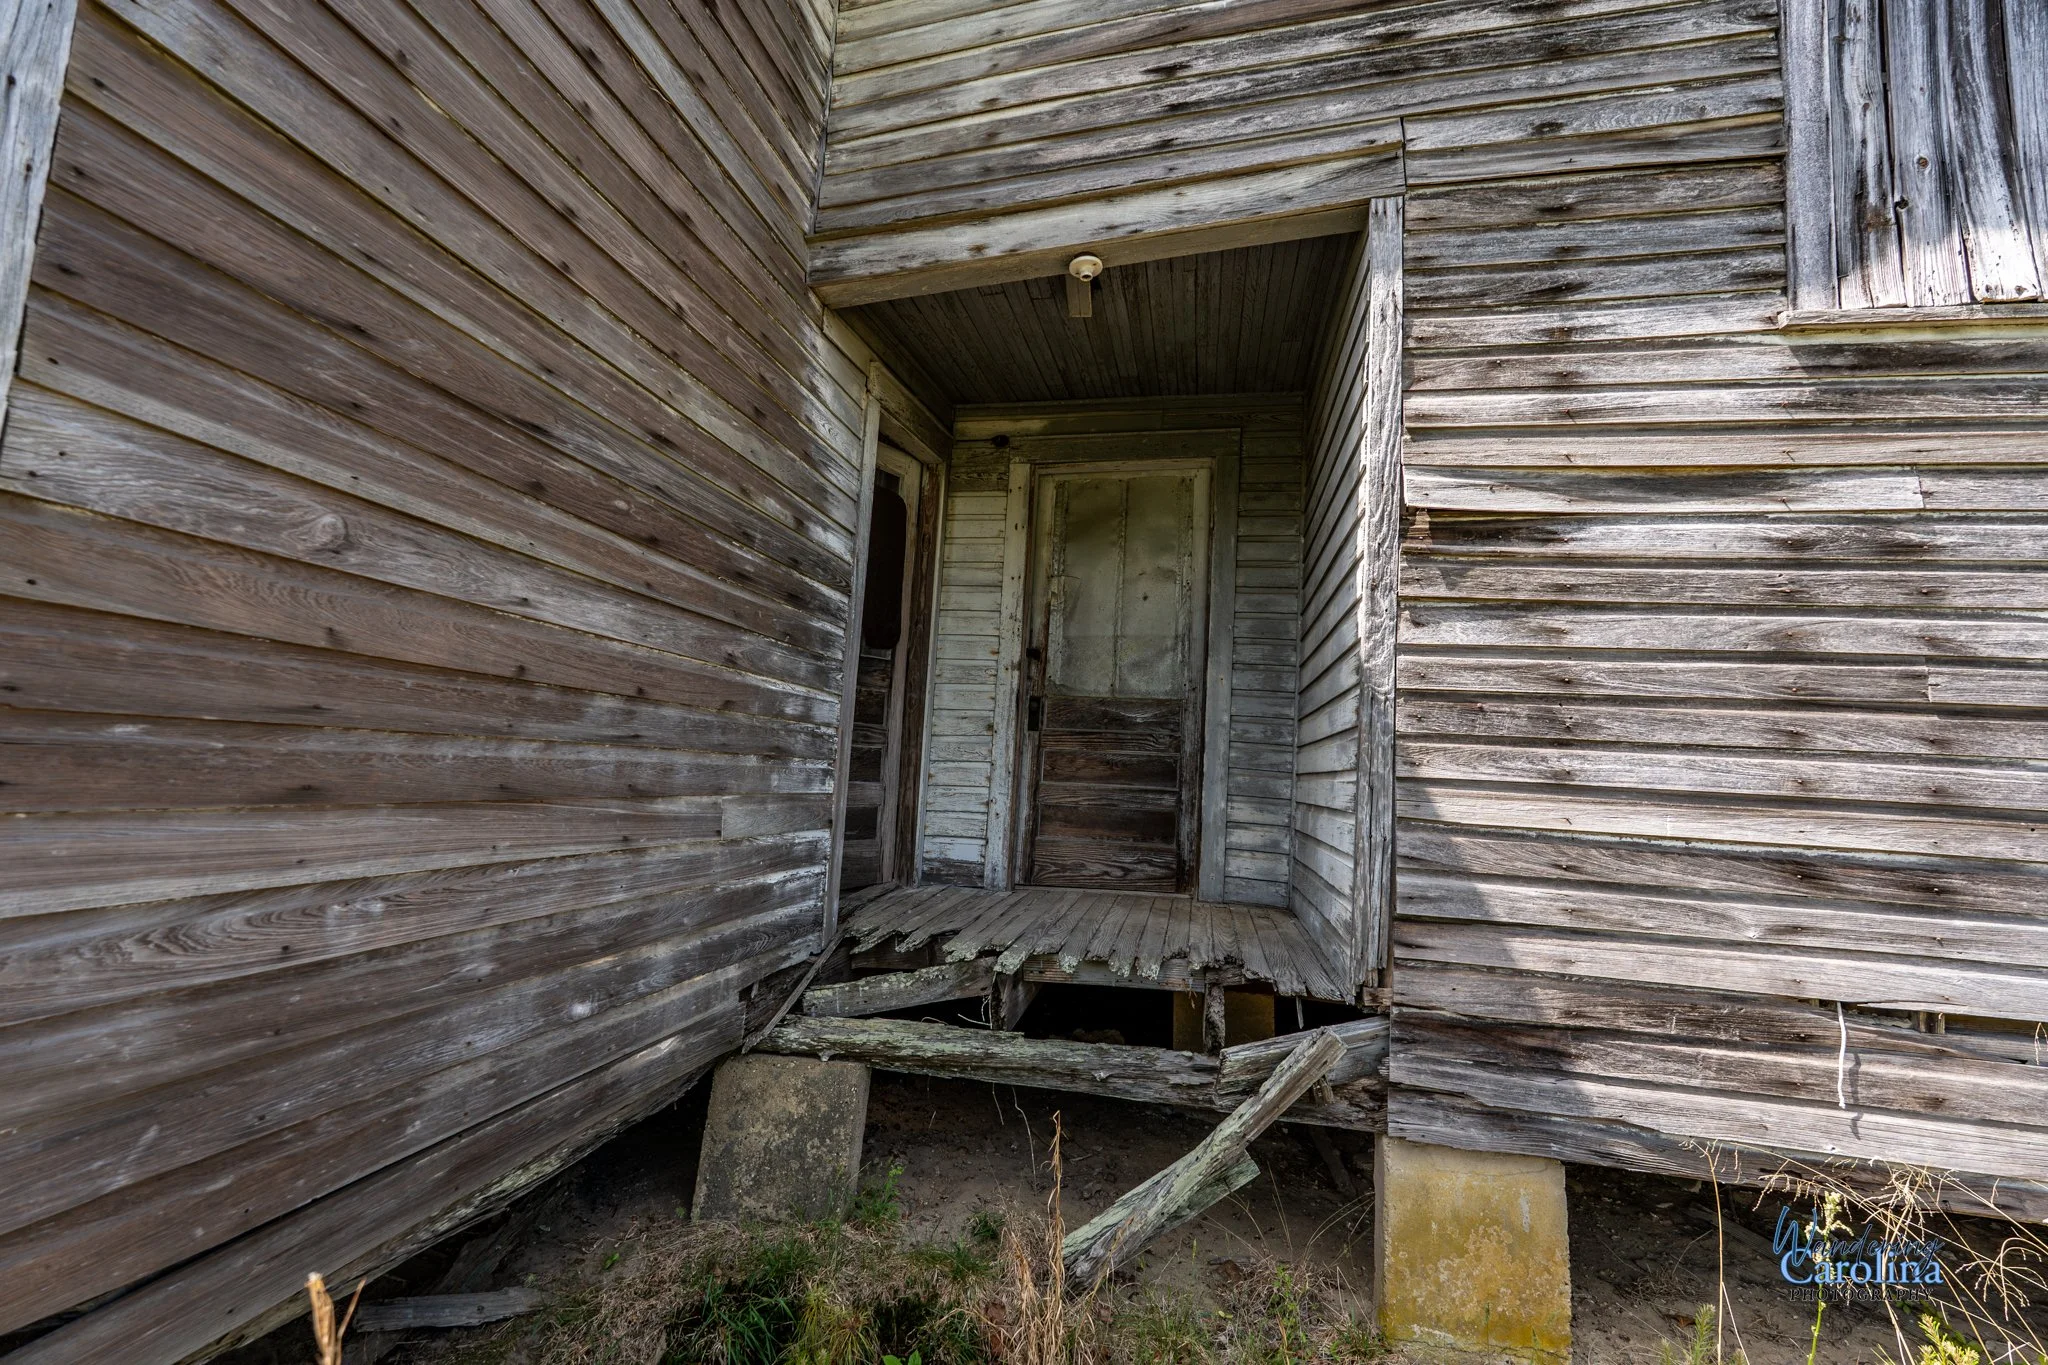
Courtesy of Wandering Carolina, April 2026.
More Than Weathered Wood
Schools like Springfield often served as more than just places for learning. In rural communities, buildings like this became gathering spaces for meetings, events, and activities that brought people together, making them an important part of daily life beyond the classroom.
Springfield School continued serving students under the Halifax County Board of Education until 1959. Historical records note that after its closure, the building was boarded up but remained largely intact. What makes Springfield especially remarkable is that it still stands today. Time, weather, and neglect have left their marks, with faded wood, broken windows, and vines beginning to reclaim parts of the structure, yet many of its original features can still be recognized.
It is easy to look at an aging school building and see only weathered boards and peeling wood, but Springfield represents something much larger. Its classrooms once held children whose communities fought for educational opportunities despite segregation and limited resources. Families contributed money they often could not spare, and people gave their labor, land, and materials because education mattered enough to sacrifice for.
Even after decades, Springfield School remains more than an abandoned building. It stands as a reminder of the people who refused to let barriers define the future of their children and of stories that are still worth remembering.
Courtesy of Wandering Carolina, April 2026.
Sources:
The Historic Architecture of Halifax County, North Carolina by Henry V. Taves, Allison H. Black, and David R. Black. Edited by Drucilla H. York and J. Daniel Pezzoni. Halifax County Historical Association, 2010.
Rosenwald Fund Collection, Fisk University records for Springfield School.
North Carolina Rosenwald School historical materials and architectural survey documentation.
